
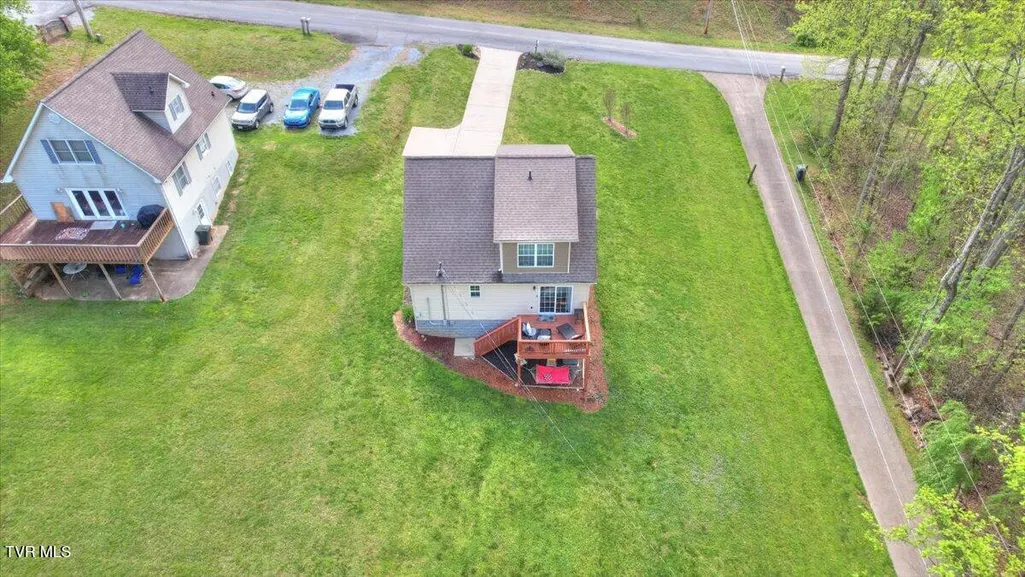
Address
712 Lake Point Drive, Piney Flats, TN
Price
$ 374,999
Property Attributes
- MLS#9978491
- TypeSingle Family
- Listing Status Pending
- CountySullivan
- CityPiney Flats
- AreaNE Johnson City
- NeighborhoodNot In Subdivision
- Zip37686
- StyleCape Cod, Cottage
- Year Built2018
- Taxes$ 1022
- Price$ 374,999
- Bedrooms3
- Full Bathrooms2
- Half Bathrooms0
- Sqr Footage1357
- Lot Size0.39 Acres
Data Source:
Tennessee Virginia Regional MLS (NETAR)
Property Description
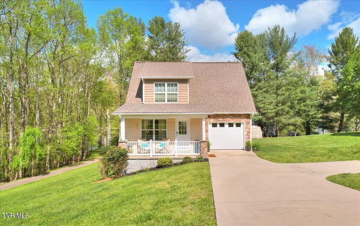
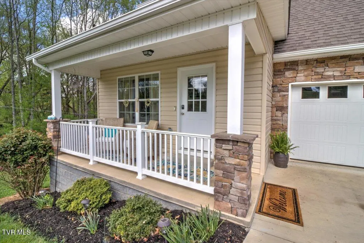
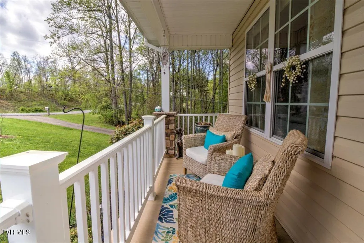
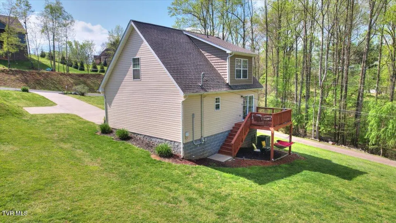
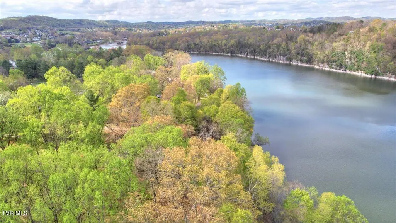
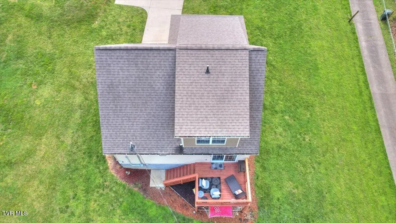
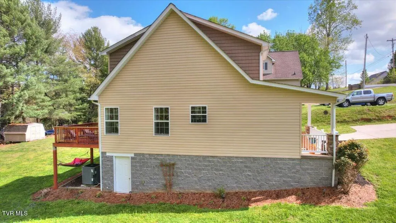
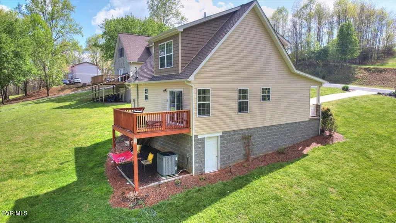
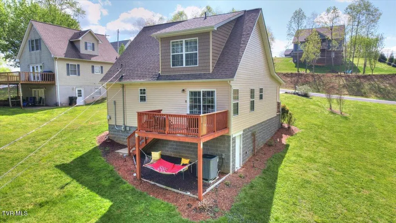
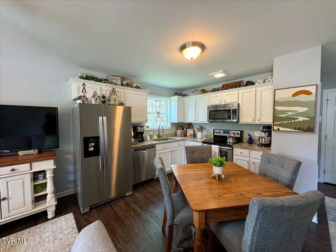
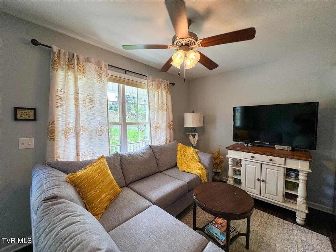
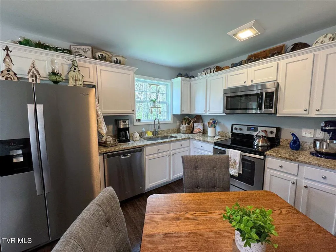
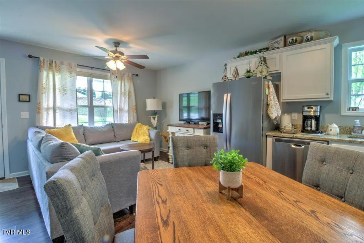
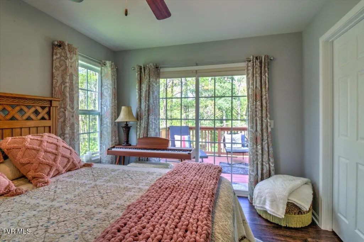
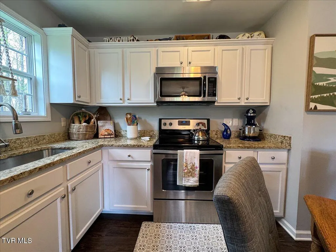
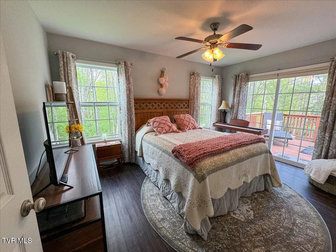
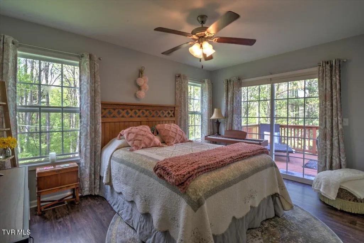
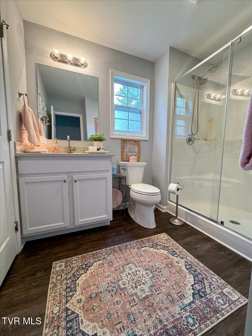
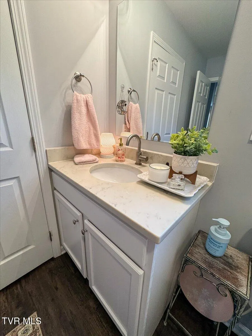
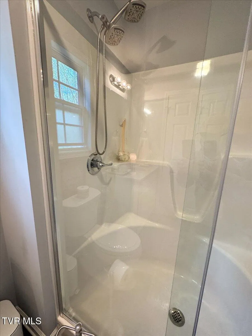
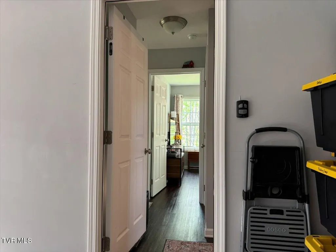
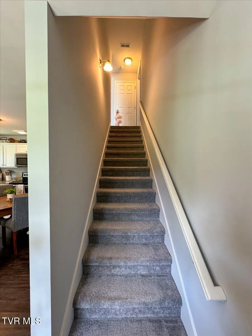
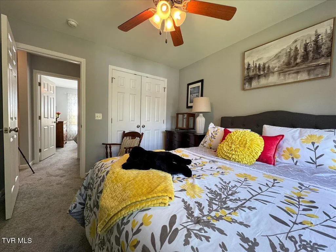
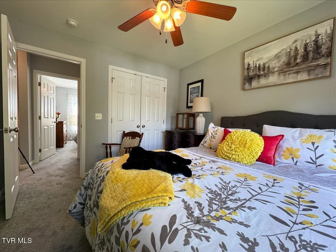
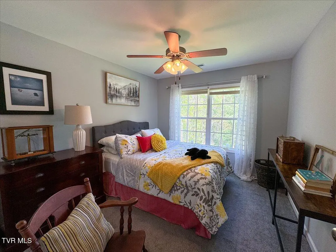
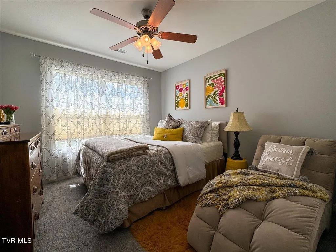
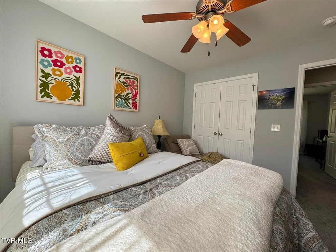
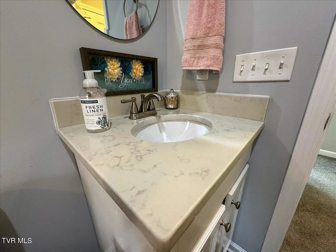
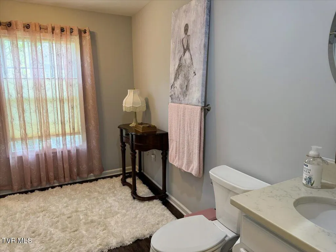
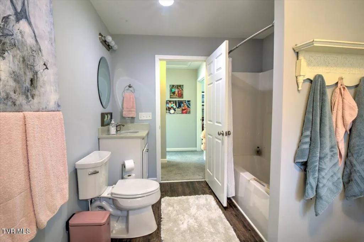
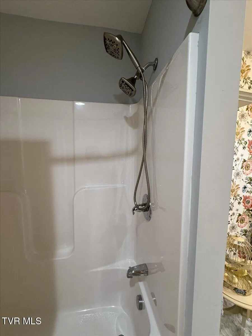
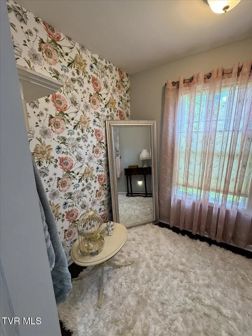
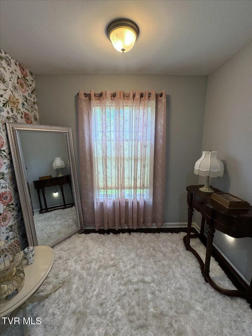
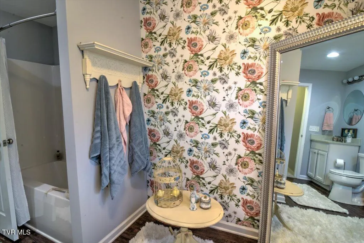
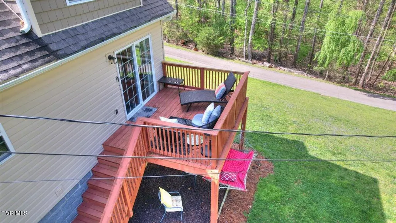
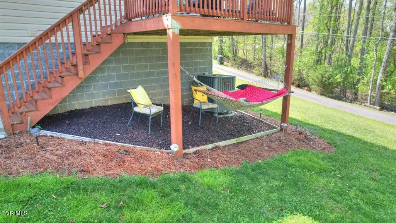
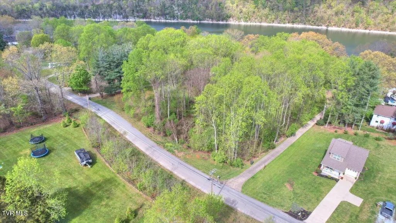
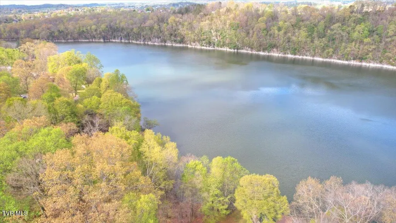
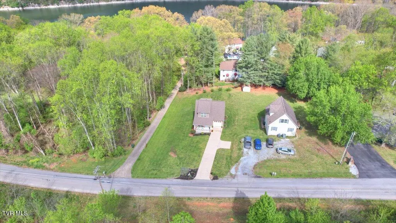
Welcome to 712 Lake Pointe Drive - ''Cuteness Overload'' a beautifully maintained cottage style home in the highly sought-after Lake Pointe community of Piney Flats with no restrictions or HOA! This attractive 3-bedroom, 2-bath home offers a bright and open floor plan with easy access, and custom touches throughout. The main level features an open living area with a beautiful kitchen complete with granite countertops, stainless steel appliances, and white cabinets. The downstairs bedroom has a walk-in closet, and rear deck access, nice bathroom with walk-in shower. Two additional bedrooms and a full bath with additional space currently being used as a powder room upstairs provide ample space for family or guests. Enjoy outdoor living on the back deck overlooking a beautifully landscaped yard or relax on the covered front porch while watching the wildlife mosey by! Located just minutes from Boone Lake and Winged Deer Park (frisbee, hiking trails, playgrounds, picnic areas, outdoor events, sporting events) Also, there is access to marinas, dining, and shopping, this home combines comfort, convenience, and the lake living at its finest. Rural yet just minutes to town! Investors...this home could serve as an Airbnb Schedule your private showing today! Some of the information in this listing may have been obtained from a 3rd party and/or tax records and must be verified before assuming accuracy. Buyer(s) must verify all information.
| Elementary School | Middle School | High School |
|---|---|---|
| Mary Hughes Elementary School | Sullivan East Middle School | Sullivan East High School |
| Price History | |
|---|---|
| 2/11/2026 | Listed $374,999 |
General Features
| Sewer | Septic Tank |
|---|---|
| Heating | Central |
| Cooling | Ceiling Fan(s),Central Air |
| Roof | Shingle |
| Appliances | Dishwasher,Microwave,Range |
| Zoning | Residential |
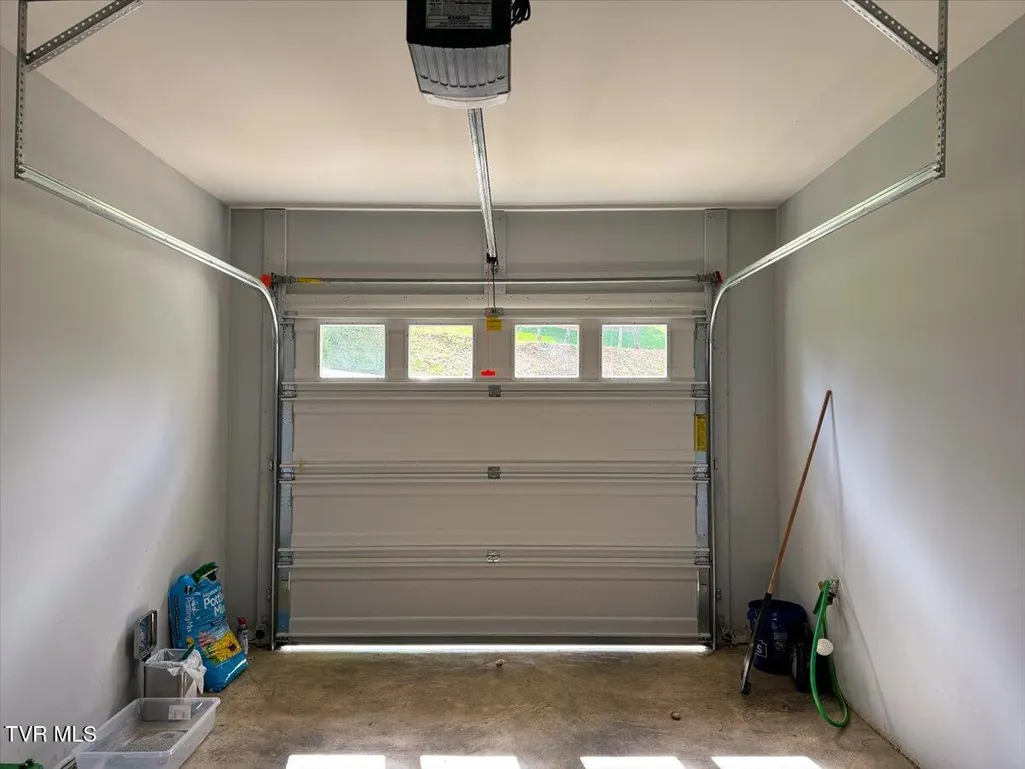
| Garage Spaces | 1 |
| Architectural Style | Cape Cod,Cottage |
| Construction Materials | Vinyl Siding |
| Year Built | 2018 |
| Topography | Level, Rolling Slope |
| Property Subtype | Single Family Residence |
| County | Sullivan |
| New Construction | false |
| Property Type | Residential |
| HOA | false |
| Attached Garage | false |
| Subdivision Name | Not In Subdivision |
| Total Rooms | 5 |
| Full Baths | 2 |
| Status | Pending |
| Directions | From Johnson City: I-26 west; exit 208 onto US11E North; Slight right onto Bristol Hwy; left onto Willmary Rd; left onto Rangewood Rd; left onto Lake Point Dr; house is on the right. Lots of deer in the area... drive carefully. |
| High School | Sullivan East |
| City | Piney Flats |
| MLS Area | 302 - NE Johnson City |
| Lot Size Units | Acres |
| Lot Size Square Feet | 16988.4 |
| Elementary School | Mary Hughes |
| Home Warranty Y/N | false |
| Middle/Junior High School | Sullivan East |
| Property Condition | Average |
| MLS Area Minor | 302 - NE Johnson City |
| Structure Type | House |
| Standard Status | Pending |
| Conventional | true |
| FHA | true |
| Financing_co_THDA | true |
| Financing_co_USDA_sp_Loan | true |
| Financing_co_VA_sp_Loan | true |
| Vinyl Siding | true |
| Cash | true |
Interior Features
| Basement | Crawl Space |
|---|---|
| Flooring | Carpet,Luxury Vinyl |
| Air Conditioning Y/N | true |
| Heating Y/N | true |
| Window Features | Double Pane Windows |
| Laundry Features | Electric Dryer Hookup,Washer Hookup |
| Total Bedrooms | 3 |
| Total Baths | 2 |
Exterior Features
| Parking Features | Driveway |
|---|---|
| Water Source | Public |
| Lot Size Area | 0.39 |
| Building Area Total | 1357 |
| Lot Dimensions | .39 |
| Lot Size Acres | 0.39 |
Amenities
- Foreclosure
- Views
- Short Sale
- New Construction
- Adult 55+
- Lease To Own
- No HOA Fees
- Furnished
- Primary On Main
- Air Conditioning
- Seller Finance
- Green
- Fixer Upper
- Horse
- Golf
- Fireplace
- Deck
- Garage
- Basement
- Pool
Property vs Single Family Average in 37686
Price
Taxes
Year Built
In The Neighborhood
Just Listed
Kingsport
$ 221,500
735 Emory Church Road
Kingsport, TN 37664
- Type
- Single Family
- Size
- 1,011 SqFt
- Rooms
- 3 Beds + 1 Baths
Just Listed
Sugar Grove
$ 445,000
745 Quarter Branch Road
Sugar Grove, VA 24375
- Type
- Single Family
- Size
- 2,088 SqFt
- Rooms
- 2 Beds + 2 Baths
Just Listed
Greeneville
$ 229,000
133 Hopeville Avenue
Greeneville, TN 37745
- Type
- Single Family
- Size
- 896 SqFt
- Rooms
- 2 Beds + 1 Baths
Just Listed
Morristown
$ 191,750
3415 Copper Ridge Road
Morristown, TN 37814
- Type
- Single Family
- Size
- 1,904 SqFt
- Rooms
- 4 Beds + 2 Baths
Just Listed
Bristol
$ 300,000
215 Bullock Hollow Road
Bristol, TN 37620
- Type
- Single Family
- Size
- 3,106 SqFt
- Rooms
- 3 Beds + 3 Baths
Just Listed
Church Hill
$ 315,000
203 Falconview Drive
Church Hill, TN 37642
- Type
- Single Family
- Size
- 1,692 SqFt
- Rooms
- 3 Beds + 2 Baths
Just Listed
Bean Station
$ 459,000
225 Pleasant Ridge Lane
Bean Station, TN 37708
- Type
- Single Family
- Size
- 2,200 SqFt
- Rooms
- 3 Beds + 3 Baths
Just Listed
Pound
$ 259,999
8409 Fleming Valley Lane
Pound, VA 24279
- Type
- Single Family
- Size
- 2,256 SqFt
- Rooms
- 3 Beds + 2 Baths
Just Listed
Butler
$ 825,900
120 Andrews Road
Butler, TN 37640
- Type
- Single Family
- Size
- 1,400 SqFt
- Rooms
- 3 Beds + 2 Baths
Just Listed
Clintwood
$ 345,000
556 Racking Rock Road
Clintwood, VA 24228
- Type
- Single Family
- Size
- 1,764 SqFt
- Rooms
- 3 Beds + 2 Baths
Just Listed
Rogersville
$ 325,000
5640 Highway 11 W
Rogersville, TN 37857
- Type
- Single Family
- Size
- 1,270 SqFt
- Rooms
- 3 Beds + 2 Baths
Just Listed
Jonesborough
$ 289,900
104 Chinquapin Lane
Jonesborough, TN 37659
- Type
- Single Family
- Size
- 1,280 SqFt
- Rooms
- 3 Beds + 2 Baths
Just Listed
Clintwood
$ 259,000
740 The Flats Drive
Clintwood, VA 24228
- Type
- Single Family
- Size
- 2,373 SqFt
- Rooms
- 3 Beds + 2 Baths
 Tennessee Virginia Regional MLS All information deemed reliable but not guaranteed. All properties are subject to prior sale, change or withdrawal. Neither listing broker(s) or information provider(s) shall be responsible for any typographical errors, misinformation, misprints and shall be held totally harmless. Listing(s) information is provided for consumer's personal, non-commercial use and may not be used for any purpose other than to identify prospective properties consumers may be interested
 The data relating to real estate for sale on this website comes in part from the Internet Data Exchange (IDX) of the SW VA Association of REALTORS ® Multiple Listing Service. The SWVAR IDX logo indicates listings of other real estate firms that are identified in the detailed listing information. The information being provided is for consumers' personal, non-commercial use and may not be used for any purpose other than to identify prospective properties consumers may be interested in purchasing.
