
Views - Primary on Main




Address
15277 Bishop Road, Chilhowie, VA
Price
$ 1,675,000
Property Attributes
- MLS#9996367
- TypeSingle Family
- Listing Status Active
- CountyWashington
- CityChilhowie
- AreaWashington VA
- NeighborhoodNot In Subdivision
- Zip24319
- StyleCraftsman, See Remarks
- Year Built2010
- Taxes$ 3424
- Price$ 1,675,000
- Bedrooms5
- Full Bathrooms4
- Half Bathrooms1
- Sqr Footage5934
- Lot Size19.9 Acres
Data Source:
Tennessee Virginia Regional MLS (NETAR)
Property Description
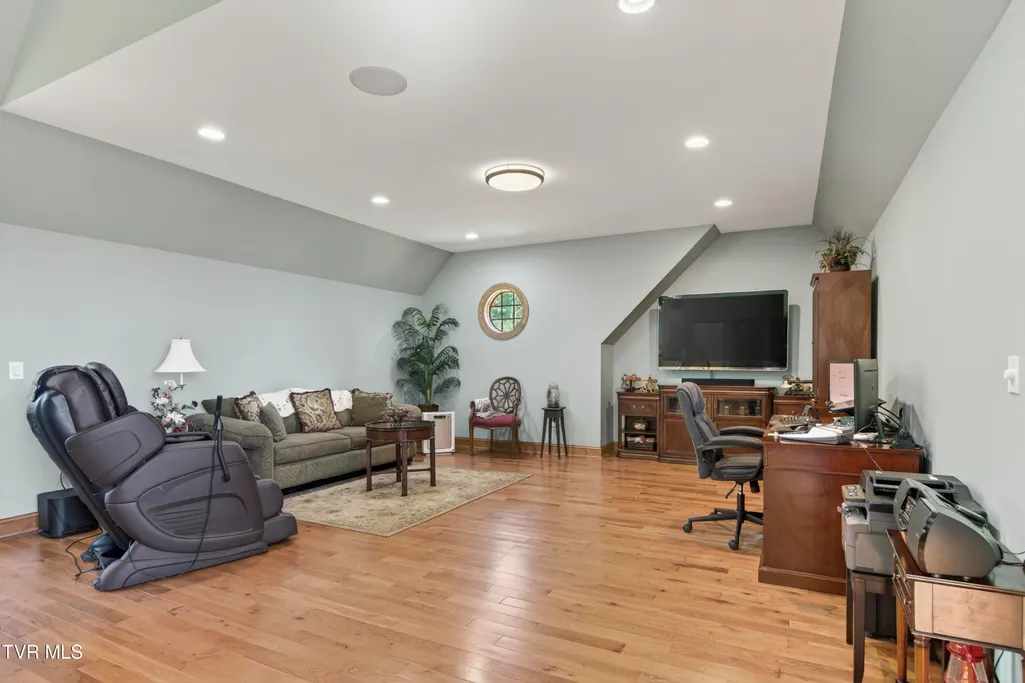
Perched atop nearly 20 acres in the breathtaking Virginia Highlands, this extraordinary estate was built for those who believe that life's most treasured moments deserve an unforgettable backdrop. Here, panoramic mountain vistas stretch to the horizon, painting a different masterpiece each morning and evening. The changing seasons become part of daily life--green pastures, emerald summer hillsides, vibrant autumn colors, and snow-dusted mountain peaks that seem to stretch on forever. Crafted with exceptional attention to detail, the home blends timeless elegance with enduring quality in nearly 6,000 square feet of living space. This move-in ready home is being offered fully furnished (excluding some personal items). Soaring ceilings, Brazilian cherry hardwood floors, travertine tile, wood 8' interior doors, Pella designer windows, and premium finishes throughout create a residence that feels both luxurious and lasting. The chef's kitchen is the heart of the home, featuring KraftMaid cabinetry, granite countertops, GE Monogram appliances, a generous center island, and an oversized walk-in pantry. The adjoining cedar-clad breakfast room offers panoramic views and architectural interest--perfect for everything from intimate dinners to celebrations that flow seamlessly into the open-concept living area and show-stopping terrace. The main-level owner's suite serves as a private sanctuary where you can wake each morning to mountain views and retreat each evening to heated marble floors, a spa-like bath, and peaceful solitude. The lower level offers ample space for family and guests with three bedrooms, two baths, and a generously sized gathering room designed for movie nights, game days, and creating memories that will be shared for decades to come. Upstairs, an oversized flex space provides the ideal room for work, a creative studio, or private guest space. Outside, the beauty of the Virginia Highlands takes center stage. An expansive stone veranda invites you to slow down and savor the scenery. The oversized three-car garage and unfinished basement space provide ample room for storage, hobbies, and vehicles while the nearly twenty acres of land has been meticulously manicured and provides an excellent balance of woods for privacy and open land. For those seeking an equestrian property, the acreage provides an opportunity for pasture with space to suit stables. Whether you're enjoying a summer thunderstorm rolling across the mountains, watching deer wander through the woods, or sharing stories beneath a sky filled with stars, every moment feels connected to the land. Nestled in the foothills of the Iron Mountain Range with views of Mount Rogers, the highest point in Virginia, this property is surrounded by rolling farmland in scenic Washington County, Virginia. The South Fork of the Holston River, a prime trout fishery, meanders through the valley below, providing close access to enjoy the water. The property is a short drive to historic Abingdon and close to the Appalachian Trail, Mount Rogers National Recreation Area, and the Virginia Creeper Trail in nearby Damascus. The region provides endless opportunities for outdoor recreation. For the avid golfer, this home is an easy drive to some of the best private courses in the state of Virginia, including the celebrated, Tom Fazio-designed course, The Virginian, the invitation-only club, The Olde Farm, as well as the Glenrochie Country Club. Beloved tourist towns such as Boone, West Jefferson, and Johnson City are all within just over an hour's drive. Wrapped in authentic cedar shake and North Carolina stone, this remarkable estate is more than a luxury home--it's a private mountain retreat, a place to reconnect with nature, and a legacy property that can be enjoyed for generations. For those seeking spectacular views, privacy, craftsmanship, and a lifestyle that feels worlds away from the rush of everyday life, this is the mountain estate you've been wai
| Elementary School | Middle School | High School |
|---|---|---|
| Rhea Valley Elementary School | Damascus Middle School | Holston High School |
| Price History | |
|---|---|
| 6/4/2026 | Listed $1,877,000 |
| 6/24/2026 | 7$1,750,000 |
| 7/20/2026 | 4$1,675,000 |
General Features
| Sewer | Septic Tank |
|---|---|
| Heating | Heat Pump |
| Cooling | Heat Pump |
| Utilities | Electricity Connected,Propane,Water Connected |
| Roof | Asphalt |
| Appliances | Built-In Electric Oven,Cooktop,Dishwasher,Refrigerator |
| Zoning | A-1 |
| Garage Spaces | 3 |
| Patio/Porch Features | Front Porch,Rear Patio,Terrace |
| Architectural Style | Craftsman,See Remarks |
| Construction Materials | Stone Veneer,Wood Siding |
| Year Built | 2010 |
| View | Mountain(s) |
| Topography | Cleared, Sloped, Wooded |
| Property Subtype | Single Family Residence |
| County | Washington |
| New Construction | false |
| Property Type | Residential |
| Association Amenities | Landscaping |
| HOA | false |
| Attached Garage | true |
| Subdivision Name | Not In Subdivision |
| Total Rooms | 11 |
| Full Baths | 4 |
| Status | Active |
| Directions | From I-81, take Exit 29 and turn onto SR-91 towards Damascus. Travel 3.6 miles and turn left onto Loves Mill Road. Travel 5.2 Miles and turn nRight onto Bishop Road. Property is in approximately 0.5 miles on the left. No sign at seller's request. |
| High School | Holston |
| City | Chilhowie |
| MLS Area | 501 - Washington VA |
| Lot Size Units | Acres |
| Lot Size Square Feet | 866844 |
| Elementary School | Rhea Valley |
| Home Warranty Y/N | false |
| Current Financing | Conventional |
| Middle/Junior High School | Damascus |
| Property Condition | Above Average |
| MLS Area Minor | 501 - Washington VA |
| Virtual Tour | https://www.youtube.com/watch?v=Eq9mGUEWqPI&feature=youtu.be |
| Structure Type | House |
| Standard Status | Active |
| Conventional | true |
| Wood siding | true |
| Exterior_sp_Finish_co_Stone_sp_Veneer | true |
| Cash | true |
| Existing_sp_Finance_co_Conventional2 | true |
Interior Features
| Interior Amenities | Primary Downstairs,Granite Counters,Kitchen Island,Pantry,Soaking Tub,Utility Sink,Walk-In Closet(s) |
|---|---|
| Basement | Interior Entry,Partially Finished,Walk-Out Access,Wood Floor |
| Flooring | Hardwood,Marble,Tile |
| Total Fireplaces | 2 |
| Fireplace Features | Gas Log |
| Air Conditioning Y/N | true |
| Heating Y/N | true |
| Window Features | Insulated Windows,Window Treatment-Some |
| Fireplace Y/N | true |
| Half Baths | 1 |
| Total Bedrooms | 5 |
| Below Grade Finished Area | 2288 |
| Total Baths | 5 |
| Attic Crawl Opening | true |
Exterior Features
| Exterior Amenities | See Remarks |
|---|---|
| Fencing | Front Yard |
| Parking Features | Attached |
| Water Source | Public |
| Lot Size Area | 19.9 |
| Foundation Details | Block |
| Building Area Total | 6414 |
| Lot Dimensions | 19.903 |
| Lot Size Acres | 19.9 |
| Door Features | ENERGY STAR Qualified Doors,French Doors |
| Exterior_sp_Features_co_See_sp_Remarks23 | true |
Amenities
- Foreclosure
- Views
- Short Sale
- New Construction
- Adult 55+
- Lease To Own
- No HOA Fees
- Furnished
- Primary On Main
- Air Conditioning
- Seller Finance
- Green
- Fixer Upper
- Horse
- Golf
- Fireplace
- Deck
- Garage
- Basement
- Pool
Property vs Single Family Average in 24319
Price
Taxes
Year Built
In The Neighborhood
Just Listed
Church Hill
$ 315,000
203 Falconview Drive
Church Hill, TN 37642
- Type
- Single Family
- Size
- 1,692 SqFt
- Rooms
- 3 Beds + 2 Baths
Just Listed
Butler
$ 825,900
120 Andrews Road
Butler, TN 37640
- Type
- Single Family
- Size
- 1,400 SqFt
- Rooms
- 3 Beds + 2 Baths
Just Listed
Bean Station
$ 459,000
225 Pleasant Ridge Lane
Bean Station, TN 37708
- Type
- Single Family
- Size
- 2,200 SqFt
- Rooms
- 3 Beds + 3 Baths
Just Listed
Pound
$ 259,999
8409 Fleming Valley Lane
Pound, VA 24279
- Type
- Single Family
- Size
- 2,256 SqFt
- Rooms
- 3 Beds + 2 Baths
Just Listed
Clintwood
$ 345,000
556 Racking Rock Road
Clintwood, VA 24228
- Type
- Single Family
- Size
- 1,764 SqFt
- Rooms
- 3 Beds + 2 Baths
Just Listed
Rogersville
$ 325,000
5640 Highway 11 W
Rogersville, TN 37857
- Type
- Single Family
- Size
- 1,270 SqFt
- Rooms
- 3 Beds + 2 Baths
Just Listed
Jonesborough
$ 289,900
104 Chinquapin Lane
Jonesborough, TN 37659
- Type
- Single Family
- Size
- 1,280 SqFt
- Rooms
- 3 Beds + 2 Baths
Just Listed
Clintwood
$ 259,000
740 The Flats Drive
Clintwood, VA 24228
- Type
- Single Family
- Size
- 2,373 SqFt
- Rooms
- 3 Beds + 2 Baths
Just Listed
Coeburn
$ 595,000
411 Northeast Centre Avenue
Coeburn, VA 24230
- Type
- Single Family
- Size
- 4,102 SqFt
- Rooms
- 5 Beds + 3.5 Baths
Just Listed
Limestone
$ 235,000
156 Bill West Road
Limestone, TN 37681
- Type
- Single Family
- Size
- 1,296 SqFt
- Rooms
- 3 Beds + 2 Baths
Just Listed
Abingdon
$ 558,850
15113 Mendota Road
Abingdon, VA 24210
- Type
- Single Family
- Size
- 3,674 SqFt
- Rooms
- 3 Beds + 3.5 Baths
Just Listed
Parrottsville
$ 330,000
450 Cottage Way
Parrottsville, TN 37843
- Type
- Single Family
- Size
- 2,063 SqFt
- Rooms
- 3 Beds + 2.5 Baths
Just Listed
Mosheim
$ 975,000
2309 West Old Kentucky Road
Mosheim, TN 37818
- Type
- Single Family
- Size
- 2,475 SqFt
- Rooms
- 3 Beds + 3 Baths
 Tennessee Virginia Regional MLS All information deemed reliable but not guaranteed. All properties are subject to prior sale, change or withdrawal. Neither listing broker(s) or information provider(s) shall be responsible for any typographical errors, misinformation, misprints and shall be held totally harmless. Listing(s) information is provided for consumer's personal, non-commercial use and may not be used for any purpose other than to identify prospective properties consumers may be interested
 The data relating to real estate for sale on this website comes in part from the Internet Data Exchange (IDX) of the SW VA Association of REALTORS ® Multiple Listing Service. The SWVAR IDX logo indicates listings of other real estate firms that are identified in the detailed listing information. The information being provided is for consumers' personal, non-commercial use and may not be used for any purpose other than to identify prospective properties consumers may be interested in purchasing.
