
Views - Primary on Main


















Address
178 Holiday Lane, Whitetop, VA
Price
$ 425,000
Property Attributes
- MLS#105809
- TypeSingle Family
- Listing Status Active
- CountyGrayson
- CityWhitetop
- AreaGrayson County
- NeighborhoodNone
- Zip24292
- StyleBungalow
- Year Built2008
- Taxes$ 1710
- Price$ 425,000
- Bedrooms2
- Full Bathrooms2
- Half Bathrooms0
- Sqr Footage1784
- Lot Size3.587 Acres
Data Source:
Southwest Virginia MLS (SWVAR)
Property Description
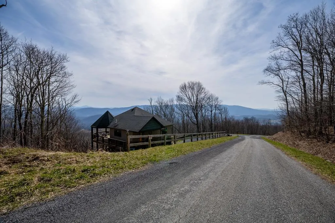
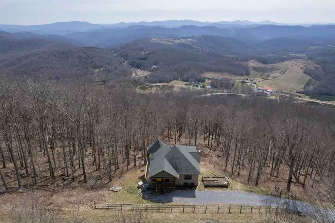
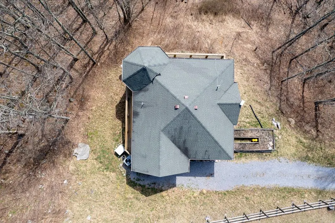
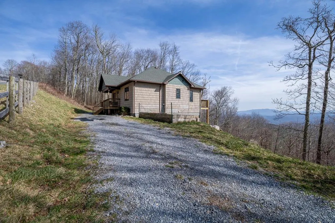
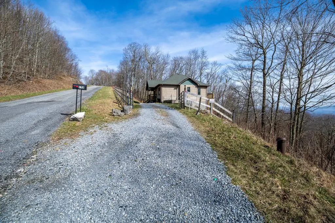
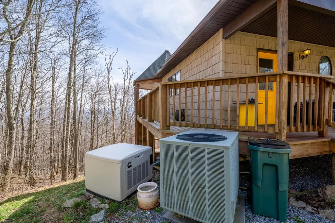
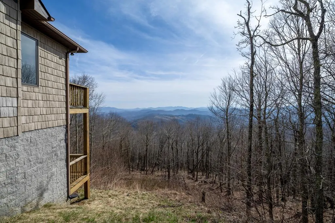
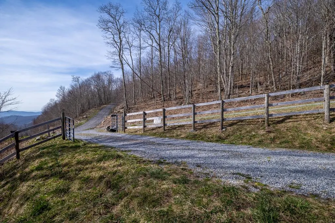
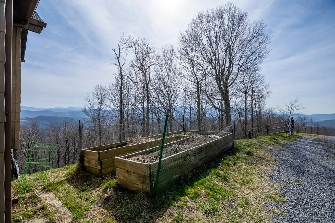
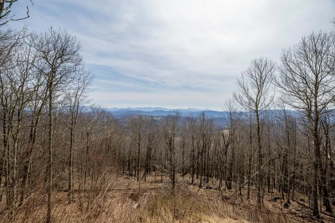
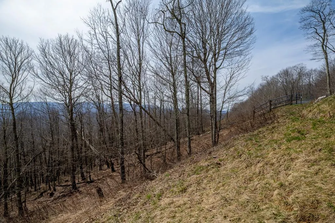
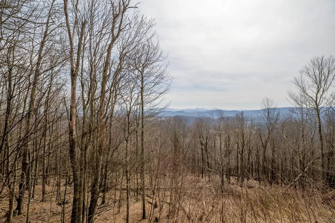
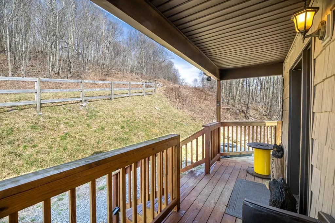
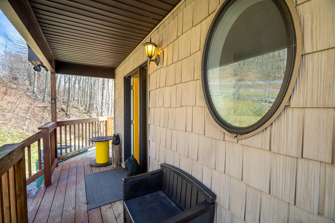
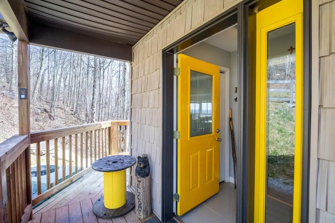
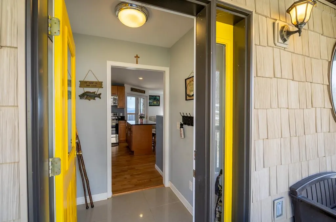
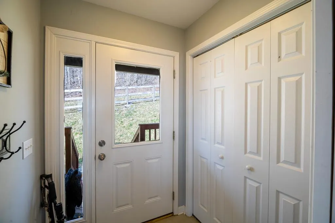
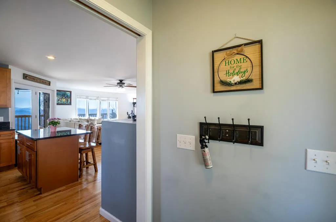
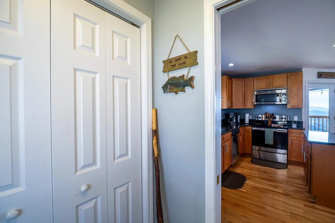
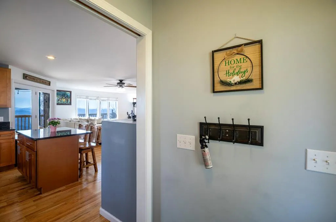
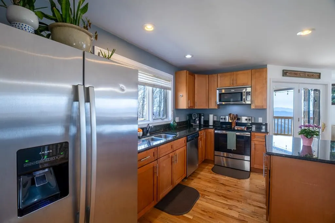
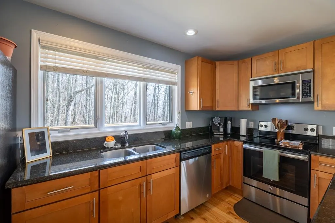
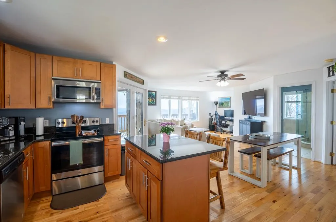
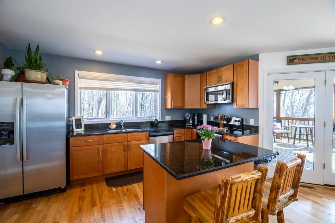
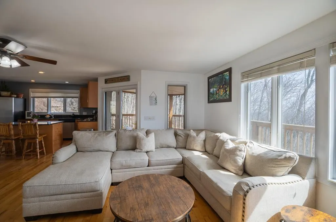
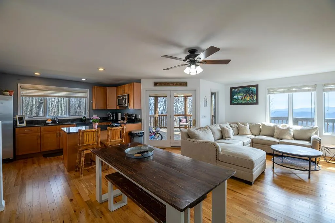
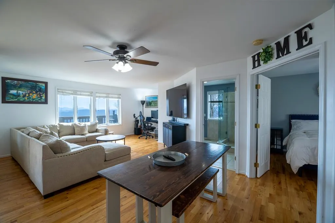
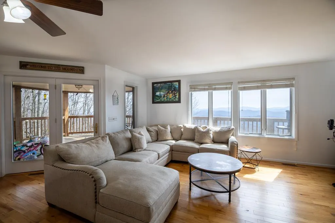
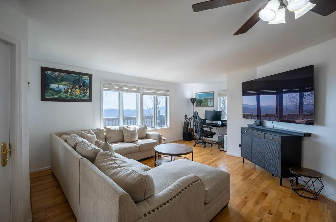
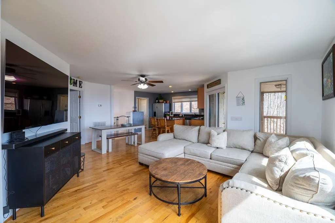
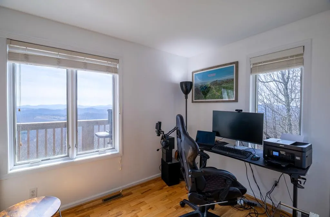
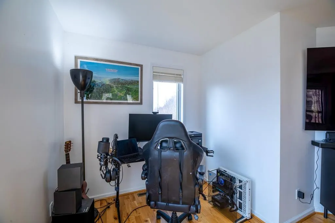
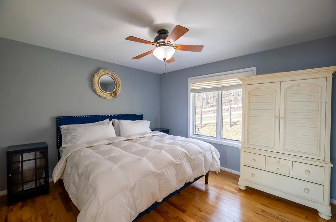
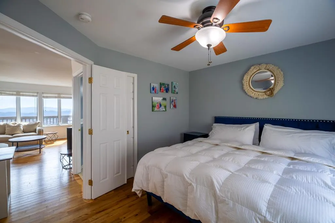
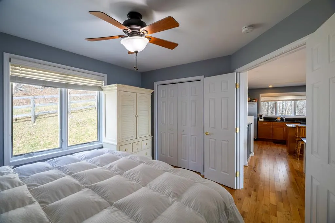
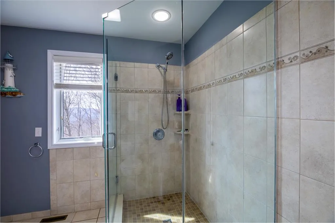
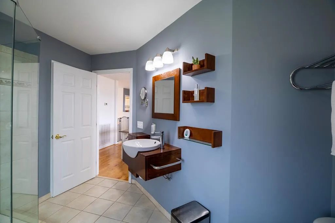
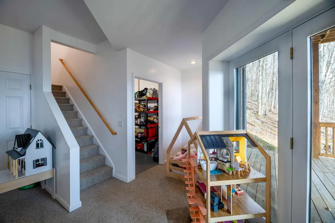
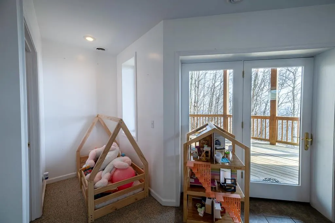
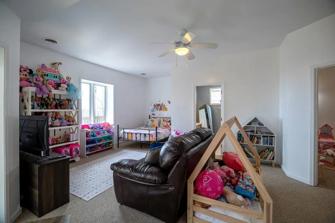
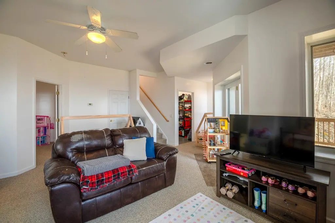
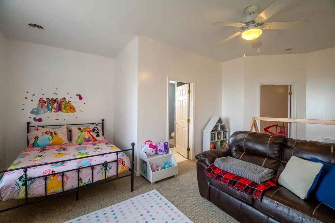
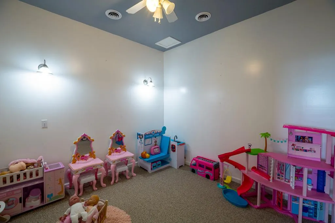
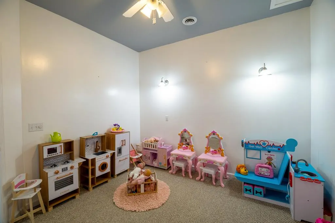
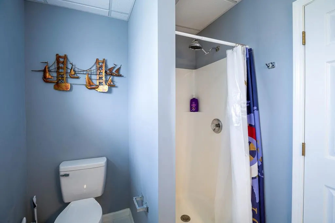
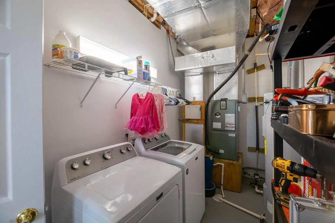
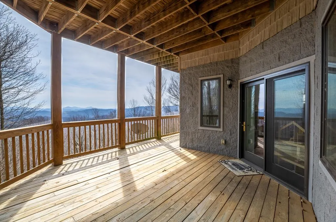
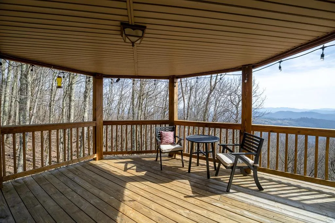
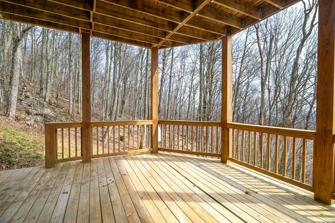
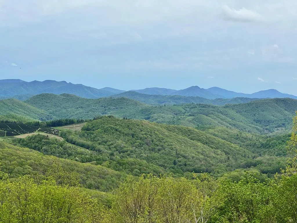
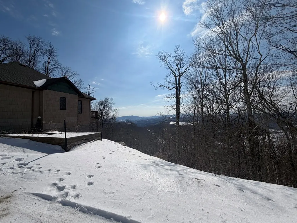
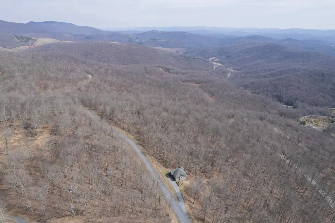
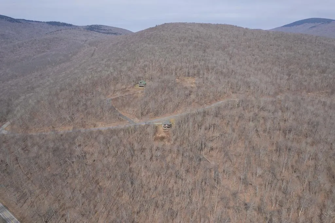
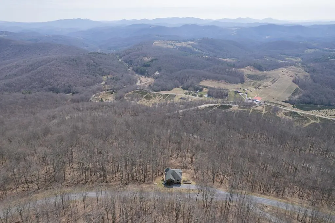
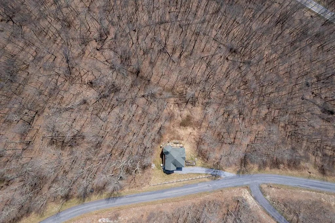
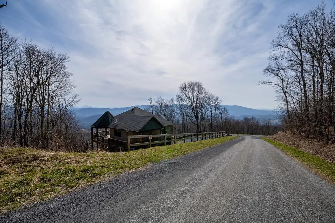
The Highest Private Ground in Virginia. Mount Rogers may be Virginia's tallest peak — but no one can own it. At over 5,000 feet in the Whitetop community, this is of the highest privately held properties in the Commonwealth, and every sunrise reminds you why. Step onto either of two private decks and look out over unbroken ridgelines fading into blue — the same views that draw thousands to the Appalachian Trail and Virginia Creeper Trail, both minutes from your door. The Jefferson National Forest borders the community, and nearby streams offer some of Virginia's best trout fishing. Your nearest neighbors are black bear, wild turkey, and elk. Nearly 3.6 acres surround a thoughtfully designed bungalow with living on two full levels. The upper level features an open great room with hardwood floors, granite countertops, and a master suite with private bath — all oriented to capture the views. The lower level offers a second bedroom, full bath, flexible space for a studio or office, plus laundry. Both levels open to their own deck. A Cummins whole-home automatic generator backed by dual propane tanks ensures seamless power with no interruptions. Starlink satellite internet delivers high-speed connectivity at summit elevation — remote work, streaming, and video calls are effortless. Off-the-grid beauty with on-the-grid reliability. This is the rooftop of Virginia. Properties at this elevation with this access and infrastructure simply do not come to market often. When they do, they don't wait.
| Elementary School | Middle School | High School |
|---|---|---|
| Grayson Highlands Elementary School | Grayson County Middle School | Grayson Highlands High School |
| Price History | |
|---|---|
| 4/21/2026 | Listed $425,000 |
General Features
| Sewer | Septic Tank |
|---|---|
| Heating | Electric,Heat Pump,Other |
| Cooling | Heat Pump |
| Utilities | Propane |
| Possession | Close Of Escrow |
| Roof | Shingle |
| Appliances | Dishwasher,Dryer,Electric Range,Electric Water Heater,Microwave,Refrigerator,Washer |
| Zoning | R-1 |
| Association Fee Includes | None |
| Patio/Porch Features | Covered,Deck,See Remarks |
| Architectural Style | Bungalow |
| Construction Materials | Vinyl Siding |
| Year Built | 2008 |
| Stories Count | 2 |
| Property Subtype | Single Family Residence |
| Tax Year | 2025 |
| County | Grayson |
| Property Type | Residential |
| HOA | false |
| Attached Garage | false |
| Subdivision Name | None |
| Garage Y/N | true |
| Full Baths | 2 |
| Status | Active |
| Directions | Take exit 35 on I-81(Chilhowie)heading SW on Whitetop Rd. (11mi),turn left onto at intersection of Konnarock Rd to continue on Whitetop Rd/ 600 for (7mi) and turn left onto Holiday Lane house will be on the right Look for sign. |
| High School | Grayson Highlands |
| City | Whitetop |
| Disclosures | Property Disclosure |
| MLS Area | Grayson County |
| Lot Size Units | Acres |
| Lot Size Square Feet | 156249.72 |
| Carport Y/N | false |
| Elementary School | Grayson Highlands |
| Tax Annual Amount | 1710.3 |
| Middle/Junior High School | Grayson County |
| Virtual Tour | https://visithome.ai/Q5bDVH8Aof3FQr9akCK6qo?mu=ft |
| Building Area Units | Square Feet |
| Primary Bedroom Level | Main |
| Living Area Units | Square Feet |
| Standard Status | Active |
| Freehold | IDX,BBO |
Interior Features
| Interior Amenities | Ceiling Fan(s),See Remarks,Other,Internet Availability Other/See Remarks |
|---|---|
| Basement | Exterior Entry,Finished,Interior Entry,Walk-Out Access,See Remarks |
| Flooring | Carpet,Tile,Wood,See Remarks |
| Fireplace Features | None |
| Kitchen Level | Main |
| Basement (Y/N) | true |
| Air Conditioning Y/N | true |
| Heating Y/N | true |
| Window Features | Storm Window(s),Some Window Treatments |
| Fireplace Y/N | false |
| Above Grade Finished Area | 922 |
| Laundry Features | Lower Level |
| Total Bedrooms | 2 |
| Below Grade Finished Area | 922 |
| Below Grade Finished Area Unit Type | Square Feet |
| LivingAreaSource | Tax Card |
| Below Grade Finished Area Source | Tax Card |
| Above Grade Finished Area Source | Tax Card |
| Above Grade Finished Area Unit Type | Square Feet |
| Total Baths | 2 |
| RoomBasementArea | 860 |
| Family Room Level | Lower |
| Second Bedroom Level | Lower |
| Bathroom 2 Level | Lower |
| Living Room Level | Main |
| Main Level Bedrooms | 1 |
| Main Level Bathrooms | 1 |
| Dining Room Level | Main |
Exterior Features
| Exterior Amenities | See Remarks,Other,Balcony |
|---|---|
| Parking Features | Driveway,Gravel |
| Lot Features | Irregular Lot,Steep Slope,Views,Wooded |
| Water Source | Well |
| Lot Size Area | 3.587 |
| Foundation Details | Block |
| Building Area Total | 1844 |
| Lot Size Acres | 3.587 |
| Waterfront Y/N | false |
| Irrigation Water Rights Y/N | false |
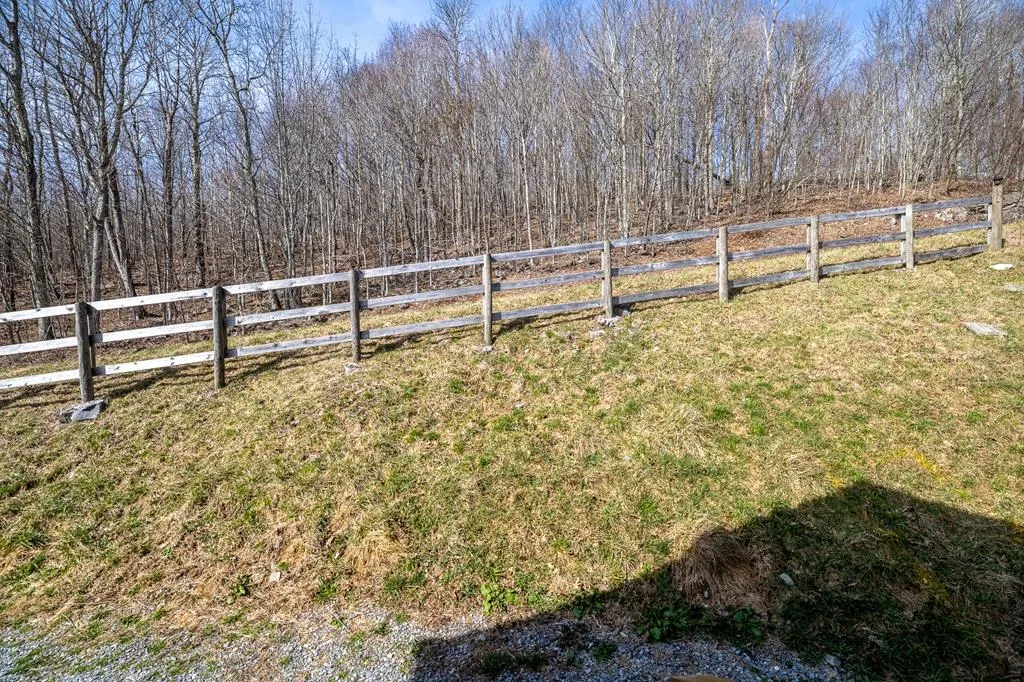
| Fencing | Wood |
| Road Surface Type | Paved |
Amenities
- Foreclosure
- Views
- Short Sale
- New Construction
- Adult 55+
- Lease To Own
- No HOA Fees
- Furnished
- Primary On Main
- Air Conditioning
- Seller Finance
- Green
- Fixer Upper
- Horse
- Golf
- Fireplace
- Deck
- Garage
- Basement
- Pool
Property vs Single Family Average in 24292
Price
Taxes
Year Built
In The Neighborhood
Just Listed
Abingdon
$ 558,850
15113 Mendota Road
Abingdon, VA 24210
- Type
- Single Family
- Size
- 3,674 SqFt
- Rooms
- 3 Beds + 3.5 Baths
Just Listed
Bland
$ 269,000
403 Wright Mountain Dr.
Bland, VA 24315
- Type
- Single Family
- Size
- 1,992 SqFt
- Rooms
- 3 Beds + 3 Baths
Just Listed
Saltville
$ 15,000
982 Palmer Avenue
Saltville, VA 24370
- Type
- Single Family
- Size
- 911 SqFt
- Rooms
- 3 Beds + 1 Baths
Just Listed
Galax
$ 219,900
190 Apricot Lane
Galax, VA 24333
- Type
- Single Family
- Size
- 1,000 SqFt
- Rooms
- 2 Beds + 1 Baths
Just Listed
Willis
$ 139,900
4938 Floyd Hwy S
Willis, VA 24380
- Type
- Single Family
- Size
- 1,136 SqFt
- Rooms
- 4 Beds + 1 Baths
Views
Independence
$ 264,000
2492 Peach Bottom
Independence, VA 24348
- Type
- Single Family
- Size
- 1,400 SqFt
- Rooms
- 3 Beds + 1.5 Baths
Primary On Main
Abingdon
$ 177,400
264 Sw Ruth St
Abingdon, VA 24210
- Type
- Single Family
- Size
- 768 SqFt
- Rooms
- 2 Beds + 1.5 Baths
Views
Pilot
$ 299,000
3594 Bethlehem Church Rd
Pilot, VA 24138
- Type
- Single Family
- Size
- 1,266 SqFt
- Rooms
- 3 Beds + 1 Baths
Views
Saltville
$ 649,500
206-a Valley Road
Saltville, VA 24370
- Type
- Single Family
- Size
- 4,174 SqFt
- Rooms
- 3 Beds + 4 Baths
Foreclosure
Fries
$ 99,900
583 Riverwood
Fries, VA 24330
- Type
- Single Family
- Size
- 1,300 SqFt
- Rooms
- 3 Beds + 1 Baths
Water Views
Atkins
$ 237,500
205 Phillipi Hollow Rd
Atkins, VA 24311
- Type
- Single Family
- Size
- 1,660 SqFt
- Rooms
- 2 Beds + 1 Baths
Views
Tazewell
$ 379,500
2809 B. F. Buchanan Highway
Tazewell, VA 24651
- Type
- Single Family
- Size
- 936 SqFt
- Rooms
- 2 Beds + 1 Baths
Views
Ridgeway
$ 499,000
680 Meeks Rd
Ridgeway, VA 24148
- Type
- Single Family
- Size
- 1,796 SqFt
- Rooms
- 4 Beds + 2 Baths
Primary On Main
Marion
$ 190,000
2777 Scratch Gravel Rd
Marion, VA 24354
- Type
- Single Family
- Size
- 1,182 SqFt
- Rooms
- 3 Beds + 2 Baths
Primary On Main
Riner
$ 399,000
273 Union Valley Rd
Riner, VA 24149
- Type
- Single Family
- Size
- 1,620 SqFt
- Rooms
- 3 Beds + 2 Baths
 Tennessee Virginia Regional MLS All information deemed reliable but not guaranteed. All properties are subject to prior sale, change or withdrawal. Neither listing broker(s) or information provider(s) shall be responsible for any typographical errors, misinformation, misprints and shall be held totally harmless. Listing(s) information is provided for consumer's personal, non-commercial use and may not be used for any purpose other than to identify prospective properties consumers may be interested
 The data relating to real estate for sale on this website comes in part from the Internet Data Exchange (IDX) of the SW VA Association of REALTORS ® Multiple Listing Service. The SWVAR IDX logo indicates listings of other real estate firms that are identified in the detailed listing information. The information being provided is for consumers' personal, non-commercial use and may not be used for any purpose other than to identify prospective properties consumers may be interested in purchasing.
